Showing posts with label Famous Houses. Show all posts

Tuesday, November 6, 2012

A Little Election Day Eye Candy

I am so looking forward to the end of the election season. The Facebook political posts, the incessant ads, the campaign sign litter. It seems that not only does everyone have an opinion, but they feel the need to share it and stubbornly defend it...often stepping way past the boundaries of civility in the process. Naturally, the best way I could think of to escape it was to take a look at some political houses. Care to join me?

Former President Bill and Secretary of State Hilary Clinton call this classic home in the Kalorama neighborhood of Washington, DC, home. The timeless "five over four and a door" house is one of my favorite styles. 

Former Vice President Gore calls this Nashville mansion home. The columned portico and white clapboards are pure southern.

The first President Bush calls this seaside charmer home. In Kennebunkport, Maine, the house enjoys panoramic water views. 

Hickory Hill, in McLean, Virginia, was briefly home to JFK. He sold it to his brother Robert, and he and Mrs. Ethel Kennedy raised their family there. Restrained and elegant, the symmetrical core has been added to several times over the years.

 Finally, we get to the homes of the two candidates currently vying for the White House. This brick house is the Chicago home of Barack and Michelle Obama. The heavy cast stone window heads and door surround make the house feel a bit like an old school to me. Presidential types must love symmetry!

The home that Mitt and Ann Romney shared for many years is somewhat reminiscent of Hickory Hill--a classically proportioned center flanked by wings added later on. I love how the garage addition has barn-like detailing. 

Lastly, another former Romney house. This one is in Utah, no doubt used when Mitt was running the winter Olympics there. Massive and rambling, I adore how the house steps down the hillside. Had to be quite a challenge to design and build!

So there you have it...that's as political as we're going to get at Southgate. Do you have a favorite political house? We'd love to hear about it in the comments!

Join us on Facebook!

Thursday, October 25, 2012

TV and Movie Houses: The Golden Girls

One of my favorite all-time TV shows is The Golden Girls--the story of four ladies sharing a house, and a lot of laughs,  in Miami. NBC ran the show from 1985 til 1992 and while skeptics initially thought America wouldn't tune in to see a show about older women, it was in the top 10 for six of its seven seasons and won numerous Emmys. The show tackled some tough issues--from the (then relatively new) AIDS crisis, to the Cold War (which was just ending as the show began).

Sadly, of the four main characters, only Betty White is still with us. Each of the four women, in real life and in character, are fascinating and I could go on about them for pages. But, this being a design blog, I'll instead tackle the silent fifth star of the show--the Golden Girls' house. From the pilot episode, the house was an integral part of many plotlines. There were episodes that centered around the leaking roof, the garage renovation, the bathroom remodel, unsolicited offers to purchase it, and neighborly disputes over felled trees.

The exterior of the house is typical of the sort of ranch house that might have been built in Florida or California during the 70's--a long, rambling thing with a low pitched roof and a vaguely Polynesian flavor. While Blanche, Dorothy, Rose, and Sophia were said to live at 6151 Richmond Street in Miami, the REAL house used for the exterior shots is located at 245 N Saltair Ave in Brentwood, California.
Blanche owns the house for most of the series (in a later episode, she retitles the house in ALL of their names to avoid bureaucracy regarding tenants), having lived there with her late husband George. We know most of the furniture and decorating decisions were hers, because the house looks virtually the same during the pilot episode as it does throughout the show.
In one memorable scene, Blanche returns home with one of her many gentleman callers and trips the newly installed burglar alarm. Rose, who has been traumatized by an earlier robbery, fires a shot into the living room, ruining a cloisonne style vase that sat by the front door. Rose apologizes, pointing out that "At least I didn't shoot Lester!" but Blanche retorts "I'd rather you shot Lester!" while Sophia hides fragments of the vase in a potted plant to prevent Blanche repairing it.

A glimpse of the front entrance of the house...including Blanche's beloved vase (pronounced "vozzz", natch)
Much of the show's action takes place right here, in the girls' living room. The distressed wood doors throughout the house now look fresh again--Restoration Hardware has built whole collections around wood pieces with a similar finish. The furniture screams "80s"...rattan everything, peaches and teals. and the odd sprinkling of French style fautilles. Sophia once advised Blanche, "NO MORE WICKER!" and I have to agree!
The rear of the living room features a wall of glass overlooking the lanai, vaulted and skylit ceilings, and a fireplace. With some new furniture, I think this could be a very dynamic space.
How many cheesecakes were devoured around that kitchen table? (I just noticed those Chinese Chippendale chairs! Give those puppies a new coat of paint and some snazzy upholstery and they could be awesome!) The oak cabinetry, muted earth tone wallpaper, and butcher block counters are all children of the 80's...and the harvest gold wall phone looks to be leftover from the 70s. The wallpaper in this picture is the second used during the show. It replaced a small floral pattern in a similar color. The Golden Girls were not the first TV family to use this particular kitchen, though. In the short lived ABC series "It Takes Two" (from the 82-83 season), this same set was used in the home of its main characters.


  In one episode, the ladies set about replacing the toilet in this bright and spacious bathroom. Hilarity ensues, of course, but eventually they get it all put back together. Check out those colors! Teal and pink tiles cover the walls, and that hot pink shower curtain---have mercy! But the wall of glass overlooking a small walled garden and overall size of this bathroom make it memorable. Updated with a few acres of marble, this bath could be amazing.


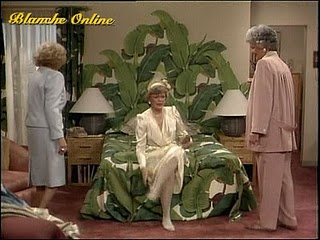
Blanche's bedroom might as well be wearing shoulder pads it is such an 80's icon. Mauve wall to wall carpet, green laminate furniture, and a forest of palm leaves combine beneath her mirrored ceiling. But imagine that palm print by itself. Does it look familiar? It's a pattern designed in 1942 by legendary decorator Dorothy Draper called "Martinique" and has been a signature item at the Beverly Hills Hotel. Nate Berkus used it in his own dining room in Milan, and Nikki Hilton has apparently used it in her house. It's still available and when seen without the 80's colors Blanche had, makes a real retro-glam statement.

We rarely see the other girl's rooms, but in this episode Dorothy and her sister Gloria catch up in hers. The thin metal framed artwork over the bed is typical of what hangs on the walls throughout...and her headboard reveals that the wicker isn't confined to the living room. The glimpses of the secondary bedrooms indicate that they are all large enough to accomodate a sitting area in addition to the usual sleeping functions, which has made me think the Golden Girls house might be a perfect floor plan for the increasing number of multi-generational households.

A number of people online  have attempted to recreate the floor plan. It's no easy task...as with many sets, there are a lot of things that just don't jive. The plan above takes some liberties, but attempts to marry the plan to the elevation we are all used to. It also puts Blanche's room back at the front of the house, where it appeared in some of the first episodes.

While very similar to the first plan, I think this one captures the dynamic living room better. Again, Blanche's room is at the front of the house. I could see this plan working very well with a few tweaks. I'd give each bedroom it's own bath, and open the kitchen up to the living area, but otherwise it's pretty solid as it is.

Are you a fan of the Golden Girls? What were some of your favorite moments from the show? What suggestions do you have for the floor plan?

Join us on Facebook!

Tuesday, August 2, 2011

TV/Movie Houses: Bill Compton's Mansion on "True Blood"

Are you a fan of "True Blood?" I have to confess that it's one of my guilty pleasures. The books are the sort of mindless easy reading I love to have on the nightstand, and the TV show carries on HBO's legacy of beautifully produced television.

This season, one of the main characters, Bill Compton, a vampire who has been on the earth since the time of the Civil War, has become the Vampire King of Louisiana. So that he has a home befitting his new status, Bill remodels the antebellum house that has been in his family for generations. The set decorators gave us a video tour over on HBO (check it out HERE) and explained Bill's new digs.

When the series started, Bill's house is timeworn, having been abandoned for many years. In the books, Sookie (the main character for those of you who aren't True Blood fans) helps Bill with construction arrangements (since he can't very well be out and about during the day). Here are a few shots of what Bill's house looked like originally:

Notice the peeling paint and the general feeling of neglect.


Someone had their work cut out for them!


But check out the afters...absolutely delicious:

The master bedroom is very masculine. Dark colors, geometric patterns, and drapery made from men's suiting material. The red rug provides a dash of color, and I can't help but wonder if it's an allusion to the show's title.


Another shot of Bill's bedroom. Throughout this set, the designers have done something that I absolutely love--mixed traditional pieces and architecture with more modern ones. Makes for a very sophisticated look.

Very traditional paneling pays homage to the house's antebellum roots. The light fixture here feels like an abstracted version of an antique chandlier.


Bill's office is to die for (no vampire pun intended.) The muted, masculine color palette, the built in bookshelves, the blingy light fixtures...swoon!

Now I know quite a few people are looking at this photo and thinking "what office?" But look past the handsome vampires and dig the art he has. The tone one tone wallpaper. The chrome bits. All mixed in with a traditional globe and chest. If "Frasier" had premiered in 2011, I can't help think the set would look a lot like this.

The foyer continues the theme. Very traditional architecture paired with fine items from a variety of eras. I just love it!


That living room from the first photo looks quite a bit different here! The neutral colors let the lines and texture of the furniture make the statement. The black mantel, detail on the drapes, and framework on the wingback chairs give the room some punch.

The set designers accomplished something that is somewhat difficult. It's quite hard to design a space as polished as this one and have it come off so distinctly masculine. Too often, cliched themes (hunt club, anyone?) creep into the design of men's spaces...but they have created an urbane and sophisticated house that I, for one, could move right into.

Join us on Facebook!


Monday, May 30, 2011

The McAllister--a New Pre-Designed Plan

For all you movie buffs out there, the newest plan in our portfolio of pre-designed houses might look familiar.
When the real house from the movie "Home Alone" hit the market recently, the internet and blogs were abuzz with photos and information on the house in Winnetka, Illinois. It seems the classicly styled house had captured the hearts of many. And, it's easy to see why. The curb appeal is just amazing!

The real "Home Alone" house.

The interior, as recent listing information revealed, was very nice as well, but had a somewhat convoluted floor plan and was predictably lacking in closet and bathroom space demanded by modern families. (The original house was built in 1920, afterall.)

So we have created the modern version of the house, keeping the curb appeal that makes it so timeless, and incorporating a floor plan that's more satisfying to the way we live now:
The Front of our "McAllister"
The Main Floor of our McAllister Plan. Incorporates formal living and dining rooms, but the wonderful open floor plan, with circular traffic flow, is an entertainer's dream! the gourmet kitchen opens to the principal living areas, and the inclusion of an attached garage is a welcome convenience.
Upstairs, four bedrooms provide plenty of room for family and guests. All of the bedrooms are generously sized. One of the secondary bedrooms has a private bath, while the other two share a generous hall bath. The master suite is pure luxury. An arched and paneled bed alcove, a sun-filled sitting room, and dual walk-in closets join a spa-like bathroom for a true owner's retreat.

At just under 4,000 square feet, the McAllister is a reasonably sized house, and it's simple form and graceful hipped roof make it economical to build. (Additional space could be captured in the attic if desired.) If you've always dreamed of having the "Home Alone" house for your own, now you can! Please contact us at southgateresidential@gmail.com for information on ordering these plans.

Join us on Facebook!

Sunday, May 15, 2011

The Air of Decay

Rodin once said, “More beautiful than a beautiful thing is the ruin of a beautiful thing.” While I'm not sure I agree with him, I've always had, for lack of a better term, a fascination with houses that have been allowed to fall into ruin. Literature and pop culture are full of examples: Satis House, the home of Miss Haversham in Dickens "Great Expectations", lies in ruin, the clocks stopped at the moment the owner learns of her would-be husband's betrayal. Scarlet's Tara is in shambles during the time of the Civil War in "Gone With the Wind."  In Anne Rice's Mayfair witches series, some of the main characters call Fontevrault, a decaying plantation  house half submerged in the Louisiana swamp, home. More recently, we've been made aware of a real life ruin in the Hamptons--Grey Gardens, a once (and once again) grand seaside house that fell into complete ruin as the eccentric Edith and Edie Beale lived there.

There are some incredible decaying estates worth noting right now. Tied up in divorces, allowed to fall into neglect because of their owner's falls from glory, or simply too large and expensive to find new owners, each of these houses have a story to tell:

Land's End, The Hamptons, NY

It's a bit unfair to include this house, because it was recently razed. Thought to be the inspiration for Daisy Buchanan's house in The Great Gatsby, Land's End was a 25,000 square foot mansion that was most recently owned by a family that paid over $17 million for it. Daunted by the renovations needed to bring the house up to date, the last owner's heirs had the house on the market for years with  no takers. It fell into shambles, and in the spring of 2011, was torn down, it's grounds will be the location for what some are calling "McMansions."

In this photo from a 1970's real estate listing, the original grandeur is evident.

This photo of the dining room, from the same 1970's listing, shows the gracious size of Lands End's rooms, and the sort of detail it once had. Gorgeous parquet work!

But time was unkind. Here, the rear of the house has fallen into ruin. Looks like half the windows are gone.

The last owner was quoted as saying Land's End cost $4,500 A DAY to maintain. Might explain why they obviously were NOT maintaining it.

The interior was even worse.

And finally, she was gone. There's something beautiful about the ghosts of her massive chimneys.

Sunninghill Park--the former home of Prince Andrew and Sarah Ferguson

When Britain's Prince Andrew married Sarah "Fergie" Ferguson, the couple made their home in a newly built mansion that the popular press dubbed "SouthYork"--a play on "Southfork" of the then-popular nighttime soap "Dallas", a nickname it earned by looking like any American mansion from the 1980's. It's an architecturally uninspiring home, large but with no particular style.

An aerial shot of Sunninghill Park as construction neared completion.

After Andrew and Fergie divorced, the  house remained the official residence of the Duke of York until 2004. The house was sold, for substantially more than the asking price, in 2007 to new owners with ties to the president of Kazakhstan. The transaction has been seen as money laundering, bribery, and worse. Whatever the case is, the new owners clearly did not purchase Sunningill Park to use as a home, because it has fallen into a state of decay. (For more photos, visit the Facebook page created by some architectural trespassers!)

Recent photo of the overgrown gardens and neglected mansion.

The front of the house doesn't look any better. The prescence of the dumpster makes me wonder if someone is cleaning the place up.
More "deferred maintenance" is evident on this corner of the mansion. I wonder what that strange enclosd space that looks like a better living patio room is?

Former Estate of Mike Tyson, Southington, Ohio

And now, the former estate of boxer, biter, and alleged wife-beater Mike Tyson. His personal and professional lives have played out in the national spotlight, so hardly bear repeating here. It's little wonder that there have been no takers for the enormous house he used to call home in Southington, Ohio. The house is a favorite of "urban explorers", and there are a ton more photos of this monstrosity out there. Check out this Flickr stream for more. Those with delicate decorative sensibilities may want to take a nerve pill before laying eyes on the following photos:


Subtle and elegant entrance, no?


It's like the inside of a DEB shop from 1982!


Looks like the poolboy quit.

Acres of bleached oak, and zebra carpet. This house is Klassy with a K, friends.

White wall-to-wall, curly-q railing, and off in the distance a lava rock veneered wall. I just can't fathom why this house can't find an owner.

Khalil Bin-Laden Estate near Orlando, Florida

Despite having been owned by the brother of the notorius, now-dead terrorist, this 9,700 square foot mansion, on 17 acres outside of Orlando, has a lot of potential. It has sat vacant since 2001 (when, shock of shocks,  the previous owners left the United States) and ten years of neglect have made the house a bit of a diamond in the rough:

Traditional Florida Meditteranean architecture. The house is now full of bullet holes, and the boarded up windows reveal years of vandalism.

The large grounds are evident at left. At right, could that great room not be drop-dead gorgeous? That ceiling is dee-lish. And the arched windows? Yes, please!


Another disgusting pool, but a little imagination, and a lot of bleach could turn that into a backyard oasis. Gorgeous covered lanai on the right.

Which of these neglected ruins would you most like to bring back to glory? My money is on the Bin Laden estate. I'm not sure Iron Mike's manse ever had a heyday, and Fergie's old pile is awfully boring.

I'm linking  this backward metamporphosis to the Met Monday party at Between Naps on the Porch! Click over there to see some more impressive before-and-afters.