Showing posts with label Outdoor Living. Show all posts

Saturday, August 13, 2011

Poolhouse Plans

I was recently hired to design a poolhouse structure as part of a family's backyard makeover, and posted some serious poolhouse eye-candy here on the blog a while back. Since then, I've noticed a lot of search engine traffic for people searching for poolhouse ideas and plans.

If you've got a pool, you already know why a poolhouse is a great idea. Providing swimmers with a bath and kitchenette outside means less wet feet trampling through the main house. I've seen some poolhouses that were little more than sheds for housing pool toys and chemicals, and some that were big enough for a family of six to live in full-time. This design lies somewhere in between.

The exterior is a combination of brick, stone and timber. The central open-air living space is framed with gorgeous timber truss work. An outdoor fireplace features an inlay of herringbone brick, and the entire structure is skirted with a stone foundation.


The plan shows a large central outdoor living space. A cathedral ceiling framed with timber makes this a dramatic addition to your home and provides shade for when the sun gets too hot. To one side, a small, fully equipped kitchen means poolside snacks are just a step away from the action. And a large bath and changing room is conveniently located. With built-ins for storage and a walk-in shower for cleaning up after a swim, this bath is a perfect pit stop for pool parties.

Interested in the plans for this poolhouse? Then please contact us at southgateresidential@gmail.com

And find us on Facebook!


Wednesday, July 20, 2011

Dive In!

I've recently taken on a small job of designing a poolhouse as part of a backyard makeover, and anytime I get a new project I start digging through my files and trolling the internet for inspiration. Of course, poolhouses run the gamut from small sheds that might contain a spot to stow rafts and pool toys, to large and complex structures that outsize the average family residence.

If money were no object, my dream poolhouse would include two large bathrooms with plenty of space for dressing, an outdoor kitchen, and perhaps a gathering space where people could seek refuge from the heat and sun while others played in the water. It would need to have plenty of storage space to stow toys, tools, and perhaps some of the outdoor furniture. And it would, naturally, need to be beautiful...perhaps like one of these:


A very formal poolhouse. Gorgeous cast stone work and arched french doors.

Aerin Lauder's poolhouse is an open air pavilion with simple and graceful lines and proportions.

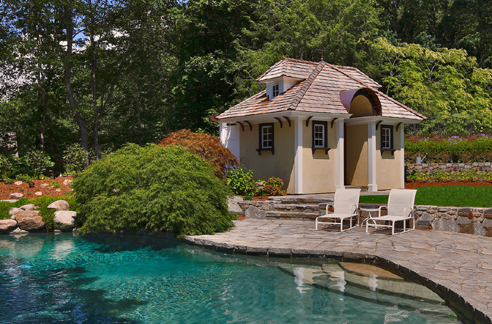
This charming little poolhouse has beautiful details that I imagine echo the ones on the house it accompanies.

I just love heavy timberwork, and this dramatic poolhouse would be a real showpiece at the right sort of home.


Gleason Architects designed this Greek Revival poolhouse. The detailing looks deceptively simple, but getting it right is a real art.


David Neff, a young architect that I adore, designed this incredible shingle style poolhouse for a Hamptons estate.


Tobi Fairley created this poolhouse with a wonderful outdoor living room. Love how the building reflects in the water.

Architectural Digest featured this Thomas Pheasant poolhouse. Like the Greek Revival one above, this one's beauty lies in the perfectly executed and appropriately edited details.

For a look at poolhouse plans available from Southgate Residential, CLICK HERE.
Join us on Facebook!